A different life, without the uncertainty.
For people longing to get off the grind but unsure where to turn: Core Villas is a serviced residential community in Seseh, Munggu, run by people who live here, with everything shown openly before you decide. Three villas remain in Phase 1, each with its price, projected return, and the lifestyle it opens up.
Unlock pricing, location, availability & the investment caseSee prices & availabilityA different life, without the uncertainty.
For people longing to get off the grind but unsure where to turn: Core Villas is a serviced residential community in Seseh, Munggu, run by people who live here, with everything shown openly before you decide. Three villas remain in Phase 1, each with its price, projected return, and the lifestyle it opens up.
Unlock pricing, location, availability & the investment caseSee prices & availabilityUnlock the details.
Enter your details to unlock the full plot-by-plot price list, the net-yield schedule, the exact location and the investment case. They appear further down this page and are sent straight to you.
See it move.
Designed to live in, built to earn.
CORE Villas is a boutique collection of seventeen architect-designed villas in Seseh, Munggu, on Bali’s fast-rising west coast. Minutes from the beach, Pererenan and Canggu: connected to Bali’s best dining, schools and wellness, with the quiet, easy rhythm you actually want at home.
Each villa is designed for effortless tropical living, with generous interiors that open onto a private pool and landscaped garden. Offered off-plan in three and four bedroom layouts on private plots of 358 to 451 m², with total built areas of up to 358 m², and the option of the curated furniture & appliance package for fully turnkey delivery.
The investment caseThe investment caseA proper residential community.
Core Villas is a neighbourhood designed to fit around your life rather than ask you to fit around it. Most of Bali’s villa market is organised around the short let, with new guests every few days. This one is organised around the people who own the homes and the residents who live in them.
A villa here works three ways, and you can move between them as your circumstances change. Live in it as your permanent home. Keep it as your place in Bali and return to a house that is maintained, cleaned and ready whenever you land. Or let it to long-stay residents while you are away, so it earns rather than sits empty.
Management is based on site. The pool, the garden, the tenancy and the paperwork are handled to the same standard whether you are in residence or not. Your neighbours have chosen the same arrangement, which is why the place stays quiet.
The point is a home that adapts to the phase of life you are in: a first base to settle into, a holiday retreat to come back to, or an investment that earns while you are elsewhere, with the freedom to move between them as things change. That is rare on this coast, and it is deliberate. Anyone can build a villa here. This is the model that holds the quality of life.
See it move.
See the numbers on the villas still available.
Enter your details to unlock the live plot-by-plot price list, the net-yield schedule and the full investment case, served straight from our system.
A considered community.
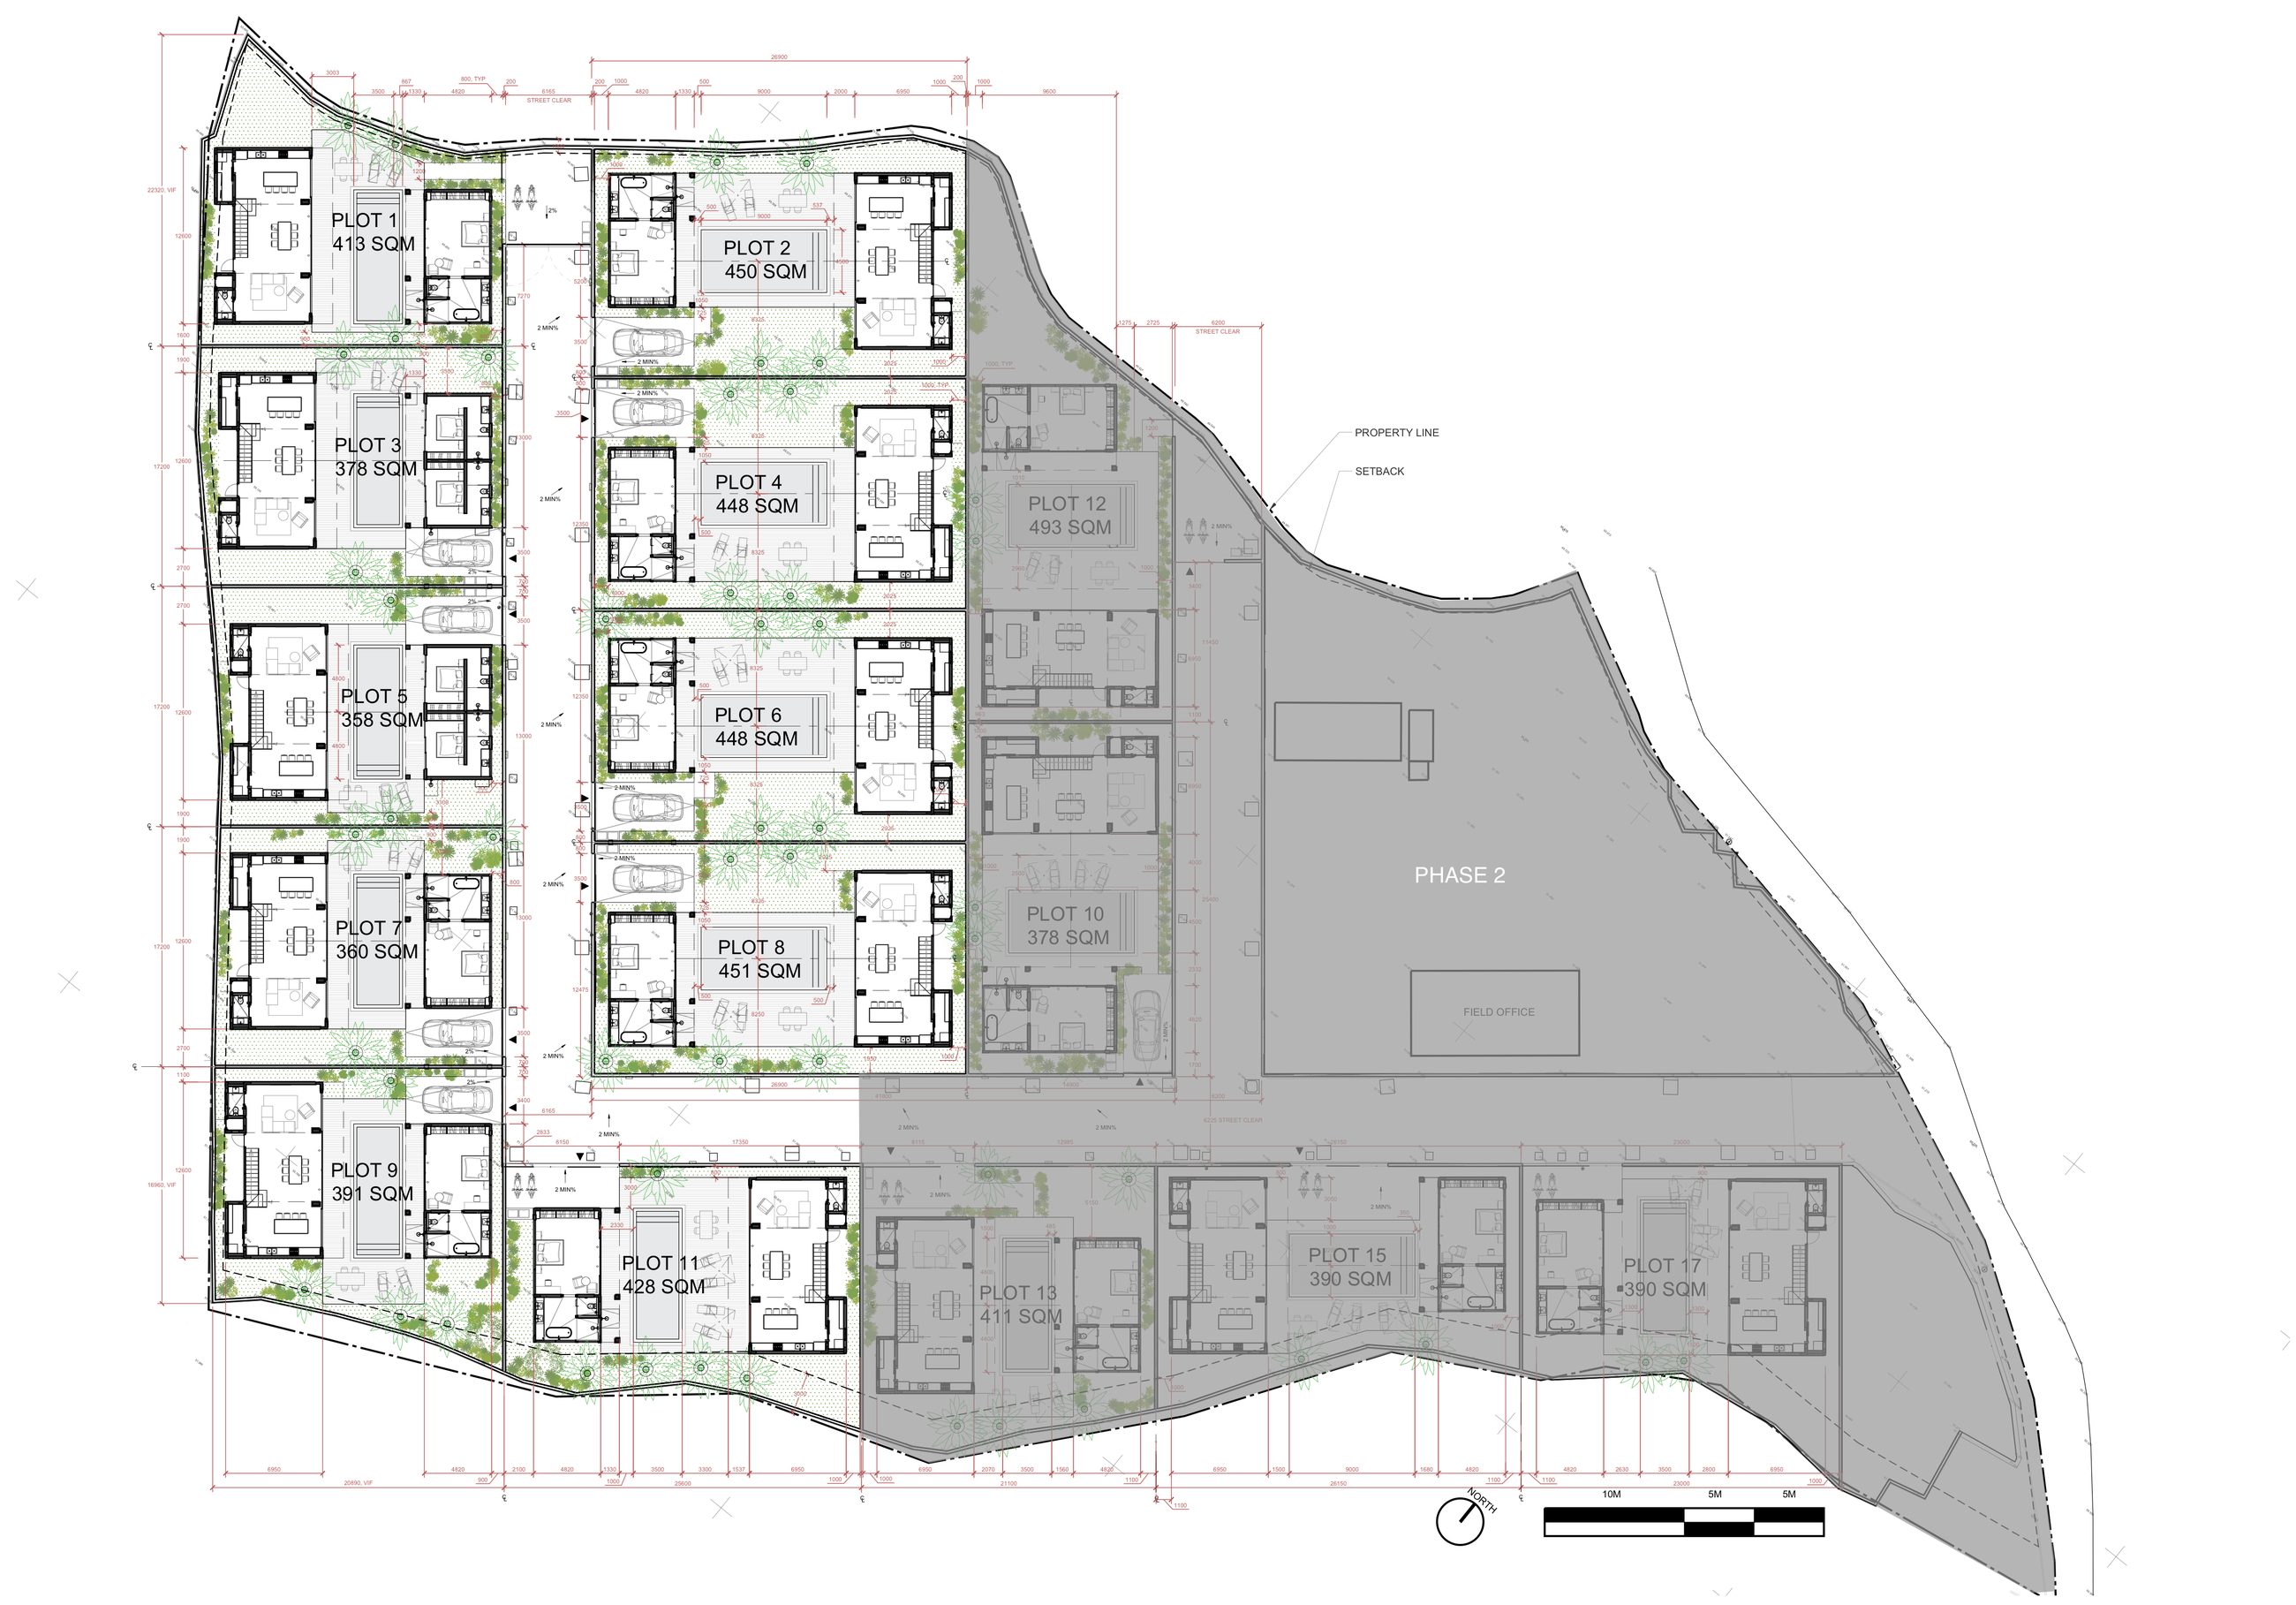
Master Plan
Now selling| Plot | Land size | Available layouts |
|---|---|---|
| Plot 1 | 413 sqm | 3 Beds, 4 Beds |
| Plot 2 | 450 sqm | 3 Beds Max, 4 Beds Max |
| Plot 3 | 378 sqm | 3 Beds, 4 Beds |
| Plot 4 | 448 sqm | 3 Beds Max, 4 Beds Max |
| Plot 5 | 358 sqm | 3 Beds, 4 Beds |
| Plot 6 | 448 sqm | 3 Beds Max, 4 Beds Max |
| Plot 7 | 360 sqm | 3 Beds, 4 Beds |
| Plot 8 | 451 sqm | 3 Beds Max, 4 Beds Max |
| Plot 9 | 391 sqm | 3 Beds, 4 Beds |
| Plot 11 | 428 sqm | 3 Beds, 4 Beds |
Seven more villas will be released in the next stage.
Inventory is released in stages and availability may change. Conceptual master plan: exact dimensions follow detailed engineering, and changes may occur to both land plot sizes and villa square meterage. Contact the sales team for the latest release map, pricing and availability.
Inside & out.
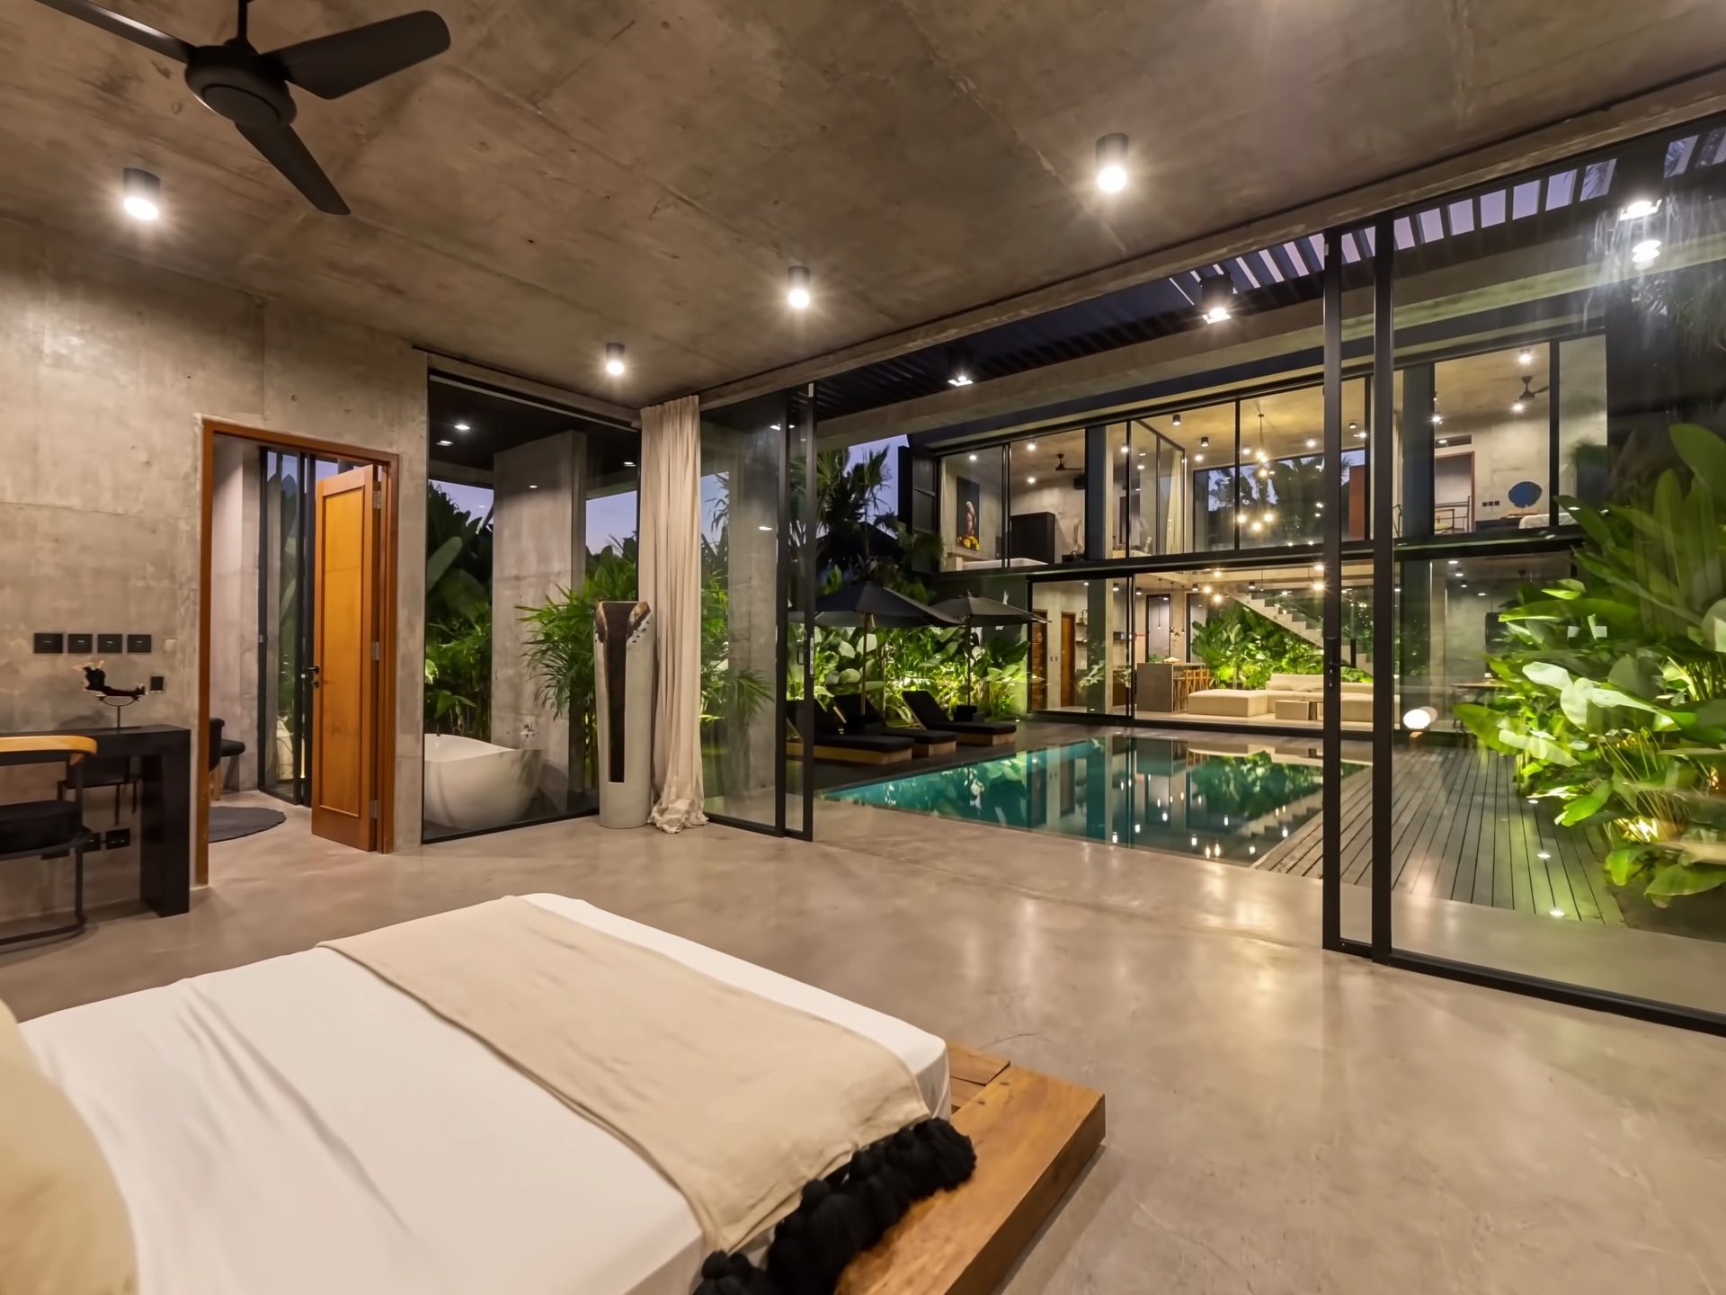
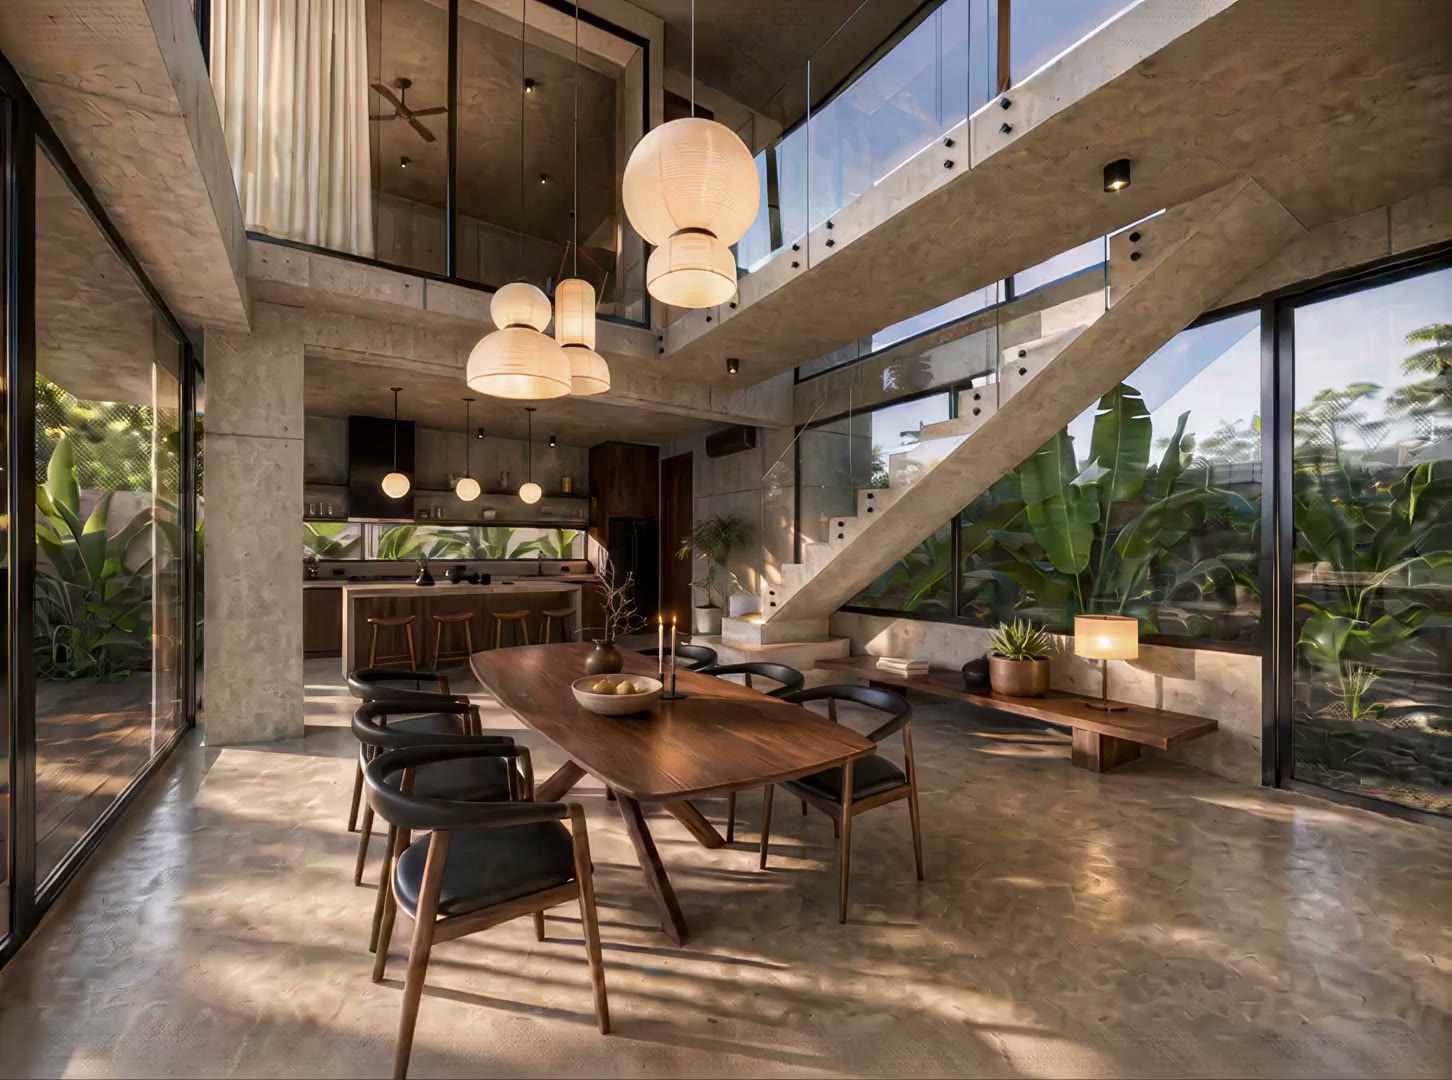
Real photography of the built reference villa, alongside visualisations of the villa as drawn: the balcony exterior and the interiors, each marked as a visualisation.
Three or four bedroom layouts.
The main building has two floors: open-plan living, dining and kitchen at ground level, two en-suite bedrooms and a full-width balcony above. The garden suite bungalow has one floor, beside the private pool. The three bedroom villa places one suite in the bungalow; the four bedroom villa splits it into two bedrooms, each with its own bathroom, on the same footprint. It suits a family settling in, a professional working from home, or a considered retirement, and the prices in the price list below are for the villa exactly as drawn here.
CORE 3 and CORE 4
A generous reception volume at ground level, a family kitchen anchored by a large island, and a full-width balcony above. Every bedroom is en-suite, with the bathrooms laid out to hotel standard. The three bedroom villa takes the bungalow suite; the four bedroom takes the two bedroom bungalow. Everything shown on these plans is included in the price.
Preliminary floor plan, subject to change based on architectural, legal and construction requirements. Landscaping and furniture are not included unless the furniture & appliance package is added.
The same plan, area by area.
The technical drawings above and these renders show the same layout. Two full views of the villa from above open the set, one for each layout, then the rooms as they will be lived in: the reception volume and the family kitchen on the ground floor, the two en-suite bedrooms and the full-width balcony on the first, and the garden bungalow in both of its versions. The three bedroom villa takes the bungalow suite; the four bedroom takes the two bedroom bungalow.
Renders of a preliminary layout, subject to change based on architectural, legal and construction requirements. Furniture and landscaping are shown to give scale and are not included unless the furniture & appliance package is added.
Seven details that define the villa.
A generous reception volume
Storage sits beside the kitchen and the powder room is tucked into the rear corner, so the ground floor opens into one large living space.
A zoned, three-part plan
A family kitchen with a large island to the right, central dining, and a distinct living room to the left with a wall for a mounted television.
A full bungalow bathroom
The bathtub inside, twin vanities, a walk-in shower, and a separate WC.
Hotel-style upper en-suites
The upper bedrooms have hospitality-grade bathrooms with twin vanities.
A full-width balcony
A side-to-side balcony on the first floor that doubles as a canopy, sheltering the arrival below from sun and rain.
Floor-to-ceiling doors
Full-height openings, a commanding presence at around 275 cm.
Open-plan en-suites
Bedroom and bathroom flow together without a dividing door; that door instead encloses a separate WC.
Three villas remain.
Each remaining Phase 1 villa with its own floor plans and exact areas, every one pairing a two-storey main house with a garden bungalow around a private pool. Tap a plan to open it full size.
Plot 1
| Living | 20.48 sqm |
| Dining | 27.96 sqm |
| Kitchen | 22.74 sqm |
| Powder room | 3.34 sqm |
| Laundry / storage | 5.23 sqm |
| Technical room | 1.36 sqm |
| Bedroom 1 | 19.59 sqm |
| Bathroom 1 | 9.09 sqm |
| Bedroom 2 | 19.59 sqm |
| Bathroom 2 | 9.09 sqm |
| Stairs | 4.54 sqm |
| Balcony | 15.74 sqm |
| Corridor | 6.01 sqm |
| Double height (void) | 12.00 sqm |
| Bedroom 3 (bungalow) | 30.24 sqm |
| Bathroom 3 (bungalow) | 16.02 sqm |
| Pool | 33.60 sqm |
| Deck | 70.39 sqm |
| Grass / yard (excluded from total built area) | 101.18 sqm |
| Parking | 42.91 sqm |
| Total built area | 357.92 sqm |
| Price per m² of built area | Rp 18.2 M ≈ $1,014 · A$1,410 |
| Building size | 211.02 sqm |
| Plot size | 413 sqm |
Preliminary floor plan, subject to change based on architectural, legal and construction requirements. Building size excludes the double-height void; total built area adds the pool, deck and parking. Price per m² is the plot's three bedroom price divided by the total built area, in rupiah; USD and AUD are references only. Landscaping and furniture are not included unless the furniture & appliance package is added.
Plot 6
| Living | 20.48 sqm |
| Dining | 27.96 sqm |
| Kitchen | 22.74 sqm |
| Powder room | 3.34 sqm |
| Laundry / storage | 5.23 sqm |
| Technical room | 1.36 sqm |
| Bedroom 1 | 19.59 sqm |
| Bathroom 1 | 9.09 sqm |
| Bedroom 2 | 19.59 sqm |
| Bathroom 2 | 9.09 sqm |
| Stairs | 4.54 sqm |
| Balcony | 15.74 sqm |
| Corridor | 6.01 sqm |
| Double height (void) | 12.00 sqm |
| Bedroom 3 (bungalow) | 14.49 sqm |
| Bathroom 3 (bungalow) | 8.64 sqm |
| Bedroom 4 (bungalow) | 14.49 sqm |
| Bathroom 4 (bungalow) | 8.64 sqm |
| Pool | 40.50 sqm |
| Deck | 76.24 sqm |
| Grass / yard (excluded from total built area) | 150.95 sqm |
| Parking | 24.50 sqm |
| Total built area | 352.26 sqm |
| Price per m² of built area | Rp 20.1 M ≈ $1,121 · A$1,558 |
| Building size | 211.02 sqm |
| Plot size | 448 sqm |
Preliminary floor plan, subject to change based on architectural, legal and construction requirements. Building size excludes the double-height void; total built area adds the pool, deck and parking. Price per m² is the plot's three bedroom price divided by the total built area, in rupiah; USD and AUD are references only. Landscaping and furniture are not included unless the furniture & appliance package is added.
Plot 9
| Living | 20.48 sqm |
| Dining | 27.96 sqm |
| Kitchen | 22.74 sqm |
| Powder room | 3.34 sqm |
| Laundry / storage | 5.23 sqm |
| Technical room | 1.36 sqm |
| Bedroom 1 | 19.59 sqm |
| Bathroom 1 | 9.09 sqm |
| Bedroom 2 | 19.59 sqm |
| Bathroom 2 | 9.09 sqm |
| Stairs | 4.54 sqm |
| Balcony | 15.74 sqm |
| Corridor | 6.01 sqm |
| Double height (void) | 12.00 sqm |
| Bedroom 3 (bungalow) | 30.24 sqm |
| Bathroom 3 (bungalow) | 16.02 sqm |
| Pool | 33.60 sqm |
| Deck | 64.87 sqm |
| Grass / yard (excluded from total built area) | 114.34 sqm |
| Parking | 24.50 sqm |
| Total built area | 333.99 sqm |
| Price per m² of built area | Rp 19.3 M ≈ $1,079 · A$1,499 |
| Building size | 211.02 sqm |
| Plot size | 391 sqm |
Preliminary floor plan, subject to change based on architectural, legal and construction requirements. Building size excludes the double-height void; total built area adds the pool, deck and parking. Price per m² is the plot's three bedroom price divided by the total built area, in rupiah; USD and AUD are references only. Landscaping and furniture are not included unless the furniture & appliance package is added.
Available villas and layout options.
Villas are sold in IDR; USD, AUD and EUR shown for reference only (1 USD = 17,903 IDR · 1 AUD = 12,883 IDR). Base prices exclude the furniture & appliance package, estimated at Rp 500 M (≈ US$27,900) for a 3-bedroom and Rp 550 M (≈ US$30,700) for a 4-bedroom. The full plot-by-plot price list, the net-yield schedule, the exact location and the investment case appear here once you unlock above.
The full plot-by-plot price list, the net-yield schedule, the exact location and the investment case are unlocked with the short form near the top of the page.
Unlock pricing, location, availability & the investment casePrices are indicative and subject to change without notice. Land sizes are approximate. This page is not a binding offer or contract.
See Core Villas.